


3 Bedroom Semi-Detached House Sold
It is with great pleasure that John Alan have been appointed the sole agents in the sale of this ever popular 1930's extended three bedroomed semi-detached house. Located in a particularly popular residential road close to all amenities and parklands. The property is offered with immediate vacant possession and among the benefits to note these include extended kitchen/diner, ground floor cloakroom and utility, 90'0 rear garden, double detached garage from own driveway plus further parking to front and side. Internal viewing recommended.
Entrance: Via double glazed hardwood porch doors leading to opaque double glazed front door, fitted carpet to porch area, engineered wood flooring.
Cloakroom: Opaque double glazed window to side, pedestal wash hand basin with mixer taps, vanity unit, low level WC, heat rail, engineered wood flooring, fully tiled, large understairs storage cupboard housing meters.
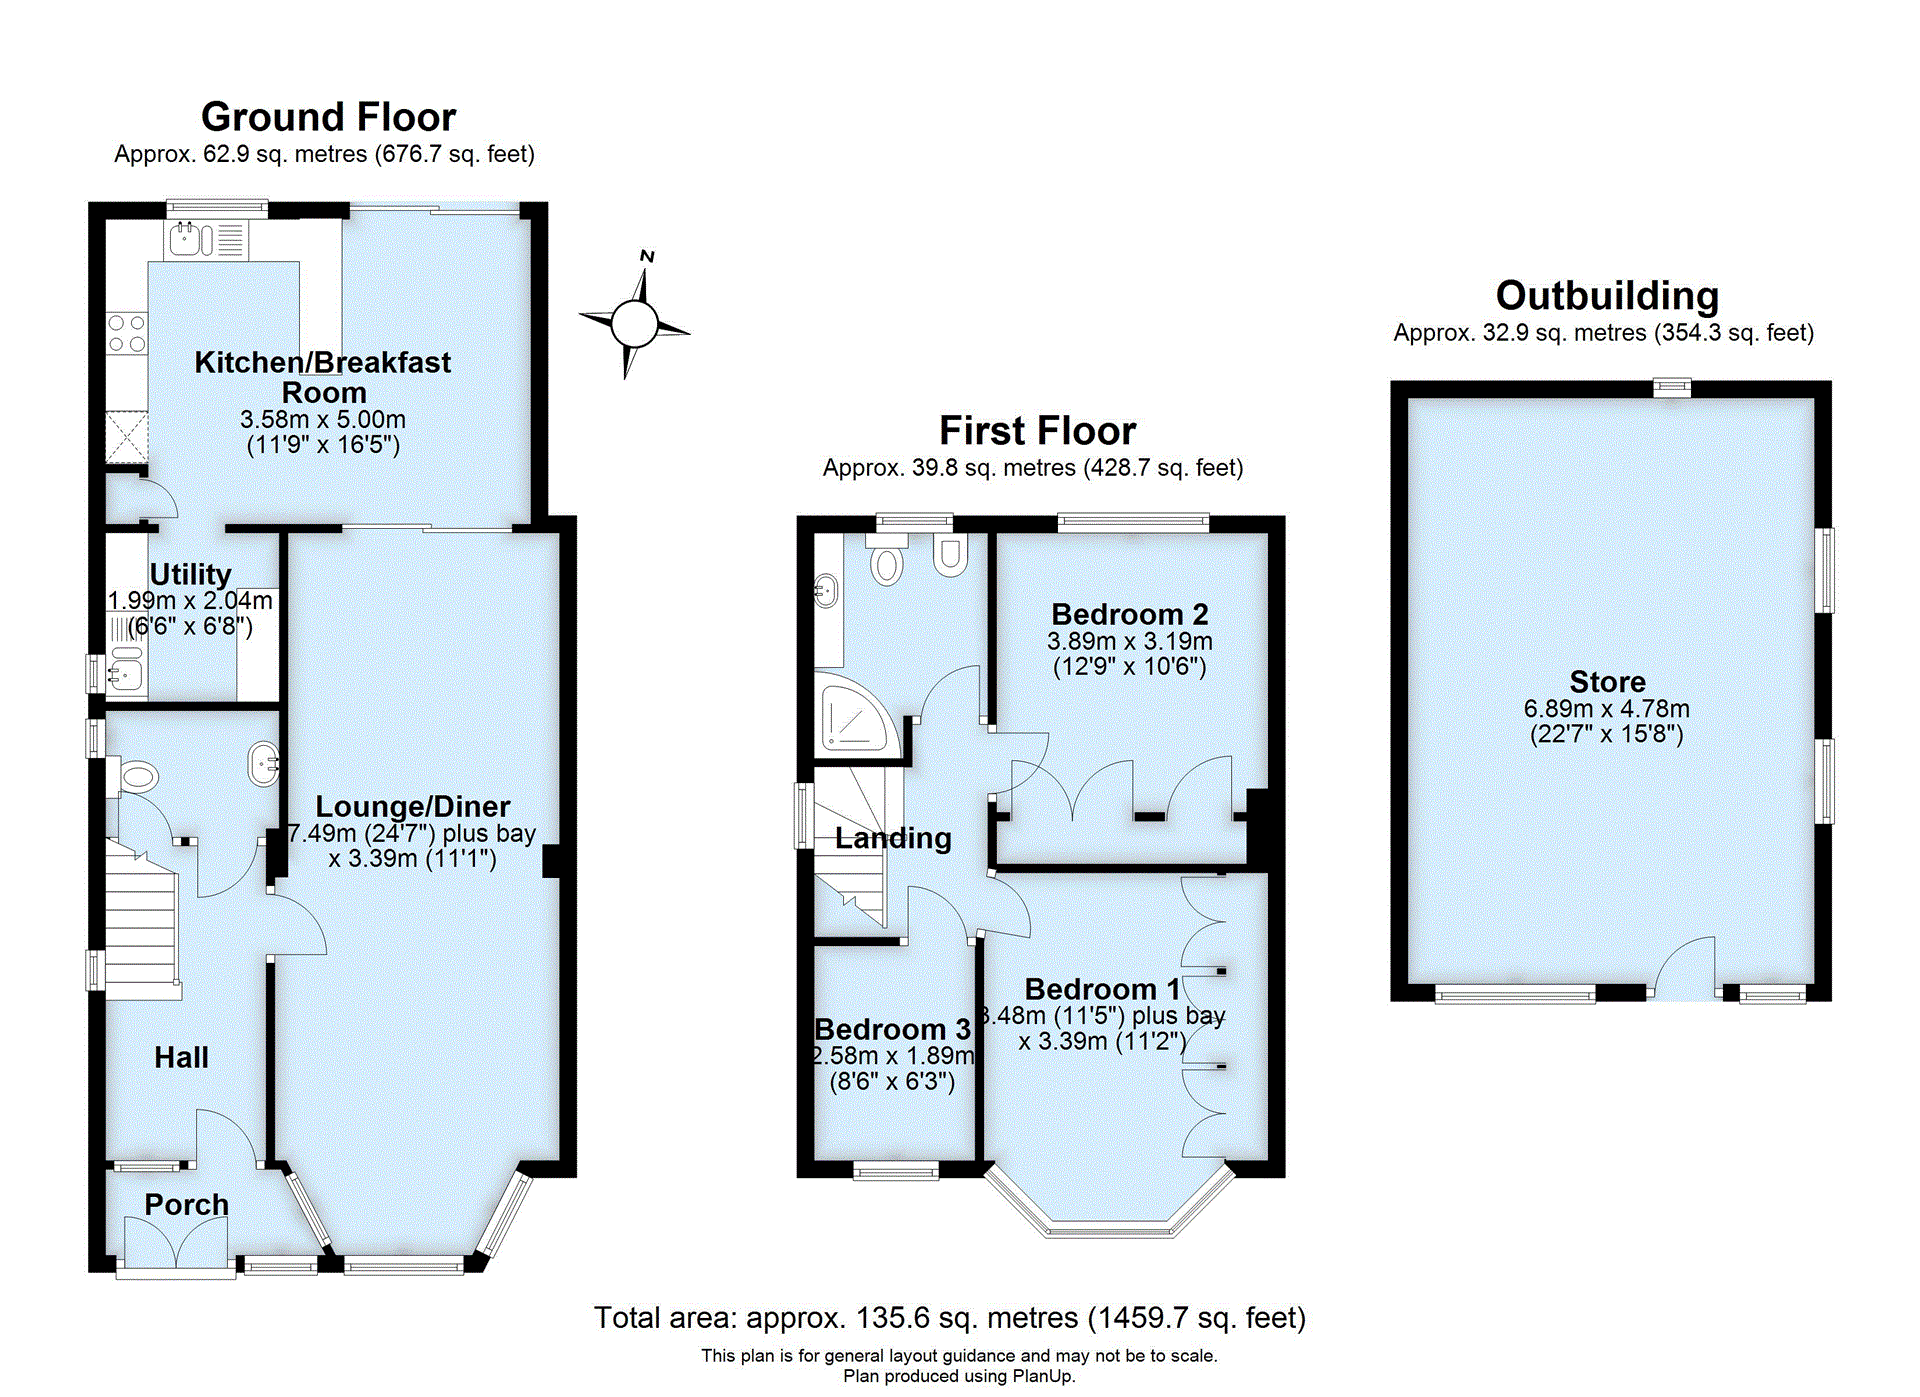
Through Lounge/Diner: 24'7 x 11'1 Angled bay leaded light double glazed window to front, engineered wood flooring throughout, two radiators, ample power points, double glazed patio doors to kitchen/diner.
Kitchen/Diner: 16'5 x 11'9 Double glazed window to rear, range of fitted units in dark wood with inset sink unit and mixer taps, built-in Siemens double oven, AEG four ring hob, Zanussi extractor fan, fully tiled walls, tiled flooring, access to utility room (part of original kitchen). Dining Area: double glazed sliding doors to garden, double radiator, decorative brick effect walls, ample power points.
Utility: Opaque double glazed window to side, wall and base units, plumbing for washing machine and tumble dryer, Worcester combi boiler, fully tiled, engineered wood flooring.
Landing: Fitted carpet to stairs and landing, small opaque double glazed window to side, further opaque double glazed window to flank wall, access to loft (which we understand is insulated).
Bedroom 1: 11'5 x 11'2 Double glazed window to front with leaded light, engineered wood flooring, range of built-in wardrobes (partially mirrored), radiator, ample power points.
Bedroom 2: 12'9 x 10'6 Double glazed window to rear with shutter, engineered wood flooring, radiator, louvre fronted built-in wardrobes.
Bedroom 3: 8'6 x 6'3 Double glazed window to front with leaded light, engineered wood flooring, radiator, power points.
Shower Room: Opaque double glazed window to rear, comprising of large tiled shower with seat, half tiled walls, large vanity wash hand basin with vanity units and cupboards over (with lighting), built-in low level WC with bidet, fully tiled flooring, heat rail, spotlighting.
Front Garden: With OSP from own driveway/and side for several cars, lawned area.
Rear Garden: Approx. 90'0. Mainly laid to lawn, flower borders, very sunny aspect, incorporating:
Brick Built Detached Garage/Outbuilding: 22'7 x 15'8 With driveway via gates, metal up and over door, plus fully glazed hardwood door and windows. Two windows to side and porthole window to rear, power and light.
Tenure: Freehold.
Council Tax Band: E.
Viewing: Strictly by appointment with John Alan Estate Agents.
Tenure: Freehold
No EPC available for this property
Broadband
Download speed
Upload speed
Download speed
Upload speed
Download speed
Upload speed

Broadband & mobile data availability at Daneswood Avenue, London, SE6
Address shown above is the closest found to the postcode, that has Ofcom data available
Mobile Coverage
 |
Voice | Indoor |
Outdoor |
| Data | Indoor |
Outdoor |
 |
Voice | Indoor |
Outdoor |
| Data | Indoor |
Outdoor |
 |
Voice | Indoor |
Outdoor |
| Data | Indoor |
Outdoor |
 |
Voice | Indoor |
Outdoor |
| Data | Indoor |
Outdoor |
Utilities
| Electricity | Ask Agent |
| Water | Ask Agent |
| Heating | Ask Agent |
| Broadband | Ask Agent |
| Sewerage | Ask Agent |
Rights and Restrictions
| Private rights of way | No |
| Public rights of way | No |
| Restrictions | Ask Agent |
| Parking | Ask Agent |
Risks
| Flooded in last 5 years | No |
| Flood Defenses | No |
| Source of Flood | Ask Agent |
Other properties you might be interested in
