


2 Bedroom Mid-Terraced House For Sale
It is with great pleasure that John Alan have been appointed the sole agents in the sale of this two bedroomed, two reception 1930's terraced house. The property is offered with no chain. Among the benefits to note these include modern kitchen and bathroom, 70'0 garden with potential to build garage to the rear, generally good decorative condition, very handy location for transport ie buses and trains. Would be an ideal first time purchase. Offered with full vacant possession.
Entrance: Via double glazed porch door leading to double glazed front entrance door with glass inset, wood flooring to hallway, covered radiator, coved ceiling, dado rail, under stairs cupboard housing gas meter.
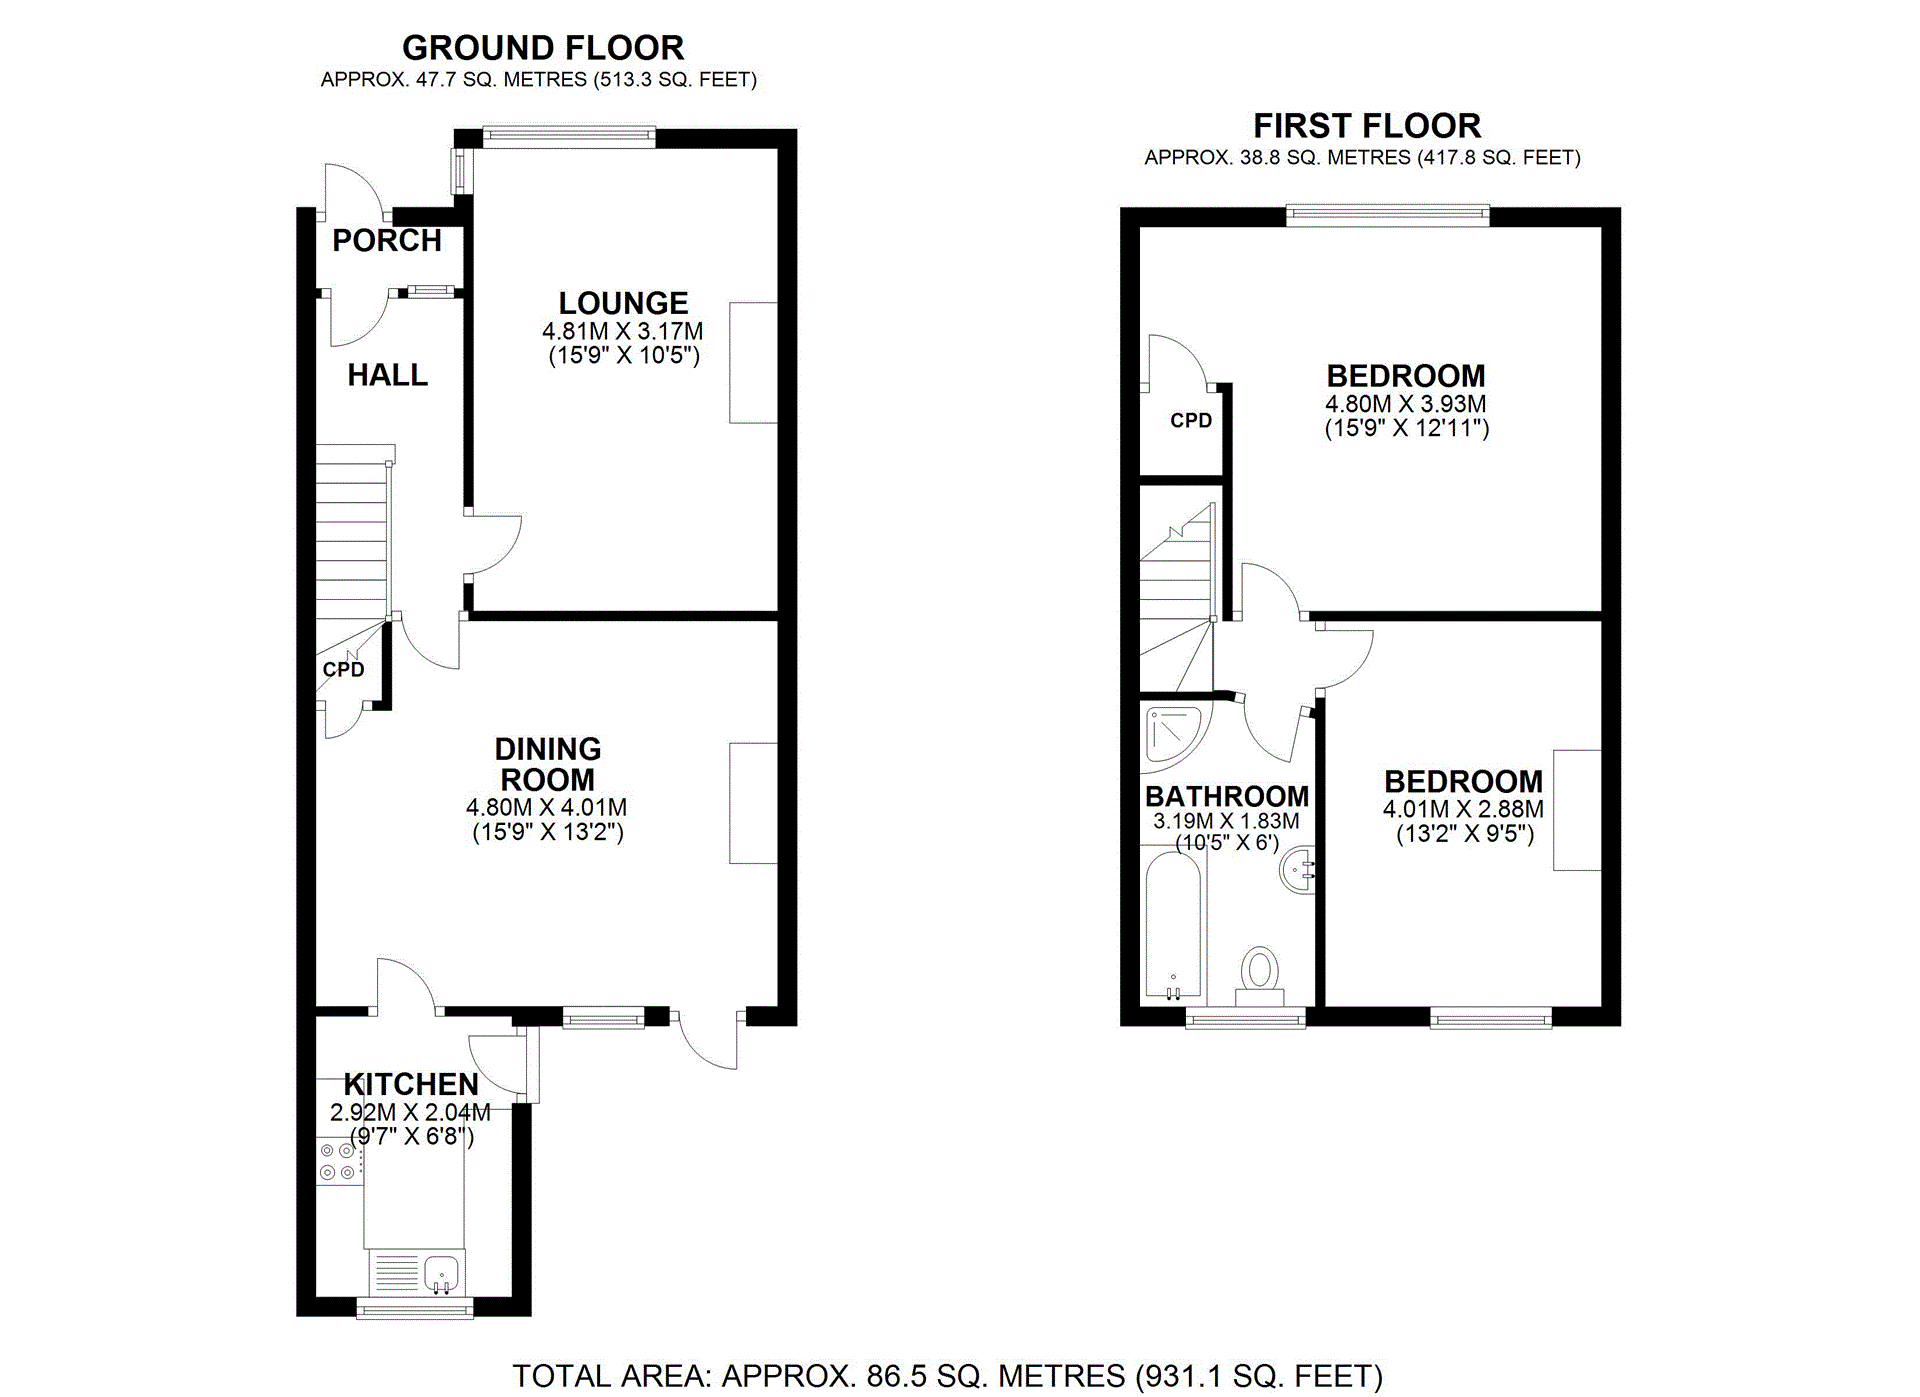
Lounge (presently being used as a bedroom): 15'9 x 10'5 Double glazed window to front with shutters, fitted carpet, double radiator, attractive fire surround with marble hearth and inset, picture rail, ample power points.
Dining Room: 15'9 x 13'2 Double glazed door to garden, wood flooring, under stairs cupboard housing electric meter, attractive wooden fire surround, picture rail, two double radiators, multi glazed door to:
Kitchen: 9'7 x 6'8 Double glazed window to rear, opaque double glazed window to side, range of wall, base and larder units in dark grey, inset sink unit with mixer taps, Whirlpool four ring halogen hob, Hotpoint oven, extractor hood, worktops with post formed edges, partly tiled, Vaillant combi boiler, plumbing for washing machine, spotlighting.
Landing: Fitted carpet to stairs and landing, access to loft (which we understand is insulated).
Bedroom 1: 15'9 x 12'11 Double glazed window to front with shutters, over stairs cupboard, picture rail, double radiator, ample power points.
Bedroom 2: 13'2 x 9'5 Double glazed window to rear, fitted carpet, double radiator, picture rail, ornate fireplace with surround and tiled inset, ample power points.
Bathroom: Opaque double glazed window to rear, comprising of bath with mixer taps and shower attachment, pedestal wash hand basin, low level WC, fully tiled, separate shower cubicle with Triton shower, heat rail, spotlighting.
Garden: Approx. 70'0. Mainly laid to lawn, flower border, timber shed, gate to rear access road from Southend Lane via double gates (potential for garage, subject to planning).
Tenure: Freehold.
Council Tax Band: D.
Viewing: Strictly by appointment with John Alan Estate Agents.
Tenure: Freehold
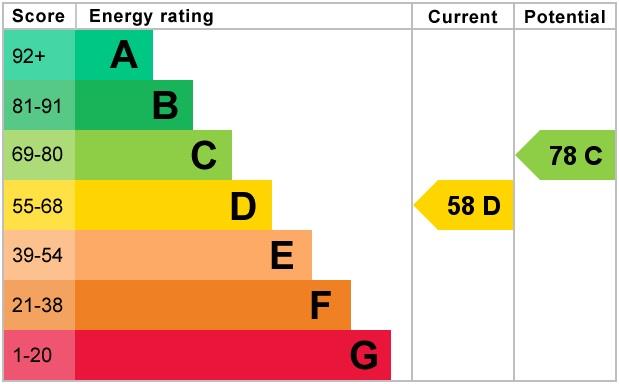
EPC
Broadband
Download speed
Upload speed
Download speed
Upload speed
Download speed
Upload speed

Broadband & mobile data availability at Southend Lane, London, SE6
Address shown above is the closest found to the postcode, that has Ofcom data available
Mobile Coverage
 |
Voice | Indoor |
Outdoor |
| Data | Indoor |
Outdoor |
 |
Voice | Indoor |
Outdoor |
| Data | Indoor |
Outdoor |
 |
Voice | Indoor |
Outdoor |
| Data | Indoor |
Outdoor |
 |
Voice | Indoor |
Outdoor |
| Data | Indoor |
Outdoor |
Utilities
| Electricity | Ask Agent |
| Water | Ask Agent |
| Heating | Ask Agent |
| Broadband | Ask Agent |
| Sewerage | Ask Agent |
Rights and Restrictions
| Private rights of way | No |
| Public rights of way | No |
| Restrictions | Ask Agent |
| Parking | Ask Agent |
Risks
| Flooded in last 5 years | No |
| Flood Defenses | No |
| Source of Flood | Ask Agent |
Other properties you might be interested in
