


3 Bedroom Mid-Terraced House Under Offer
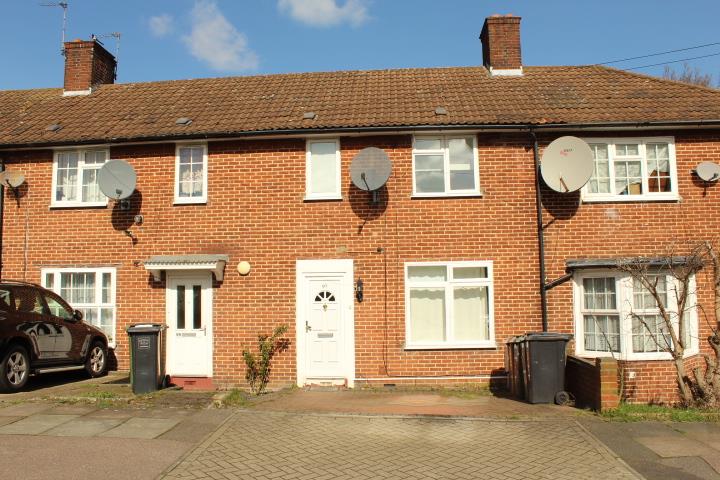
John Alan Estate Agents are delighted to present this attractive and extended 1930’s three bedroom mid-terraced family home, offered to the market chain free and ideally located within easy reach of local amenities, well regarded local schools, popular transport links and Bell Green Retail Park.
Beautifully arranged over two floors, the property offers bright and spacious accommodation throughout, with standout features including an impressive extended kitchen/dining room ideal for family living and entertaining, generous reception space, off street parking and a sunny rear garden.
Please note the property is currently tenanted and the photographs shown represent a combination of images taken both during and prior to the current tenancy.
Entrance: Via double glazed front door to inner hallway with radiator, storage cupboard, under stairs cupboards, doors leading to:
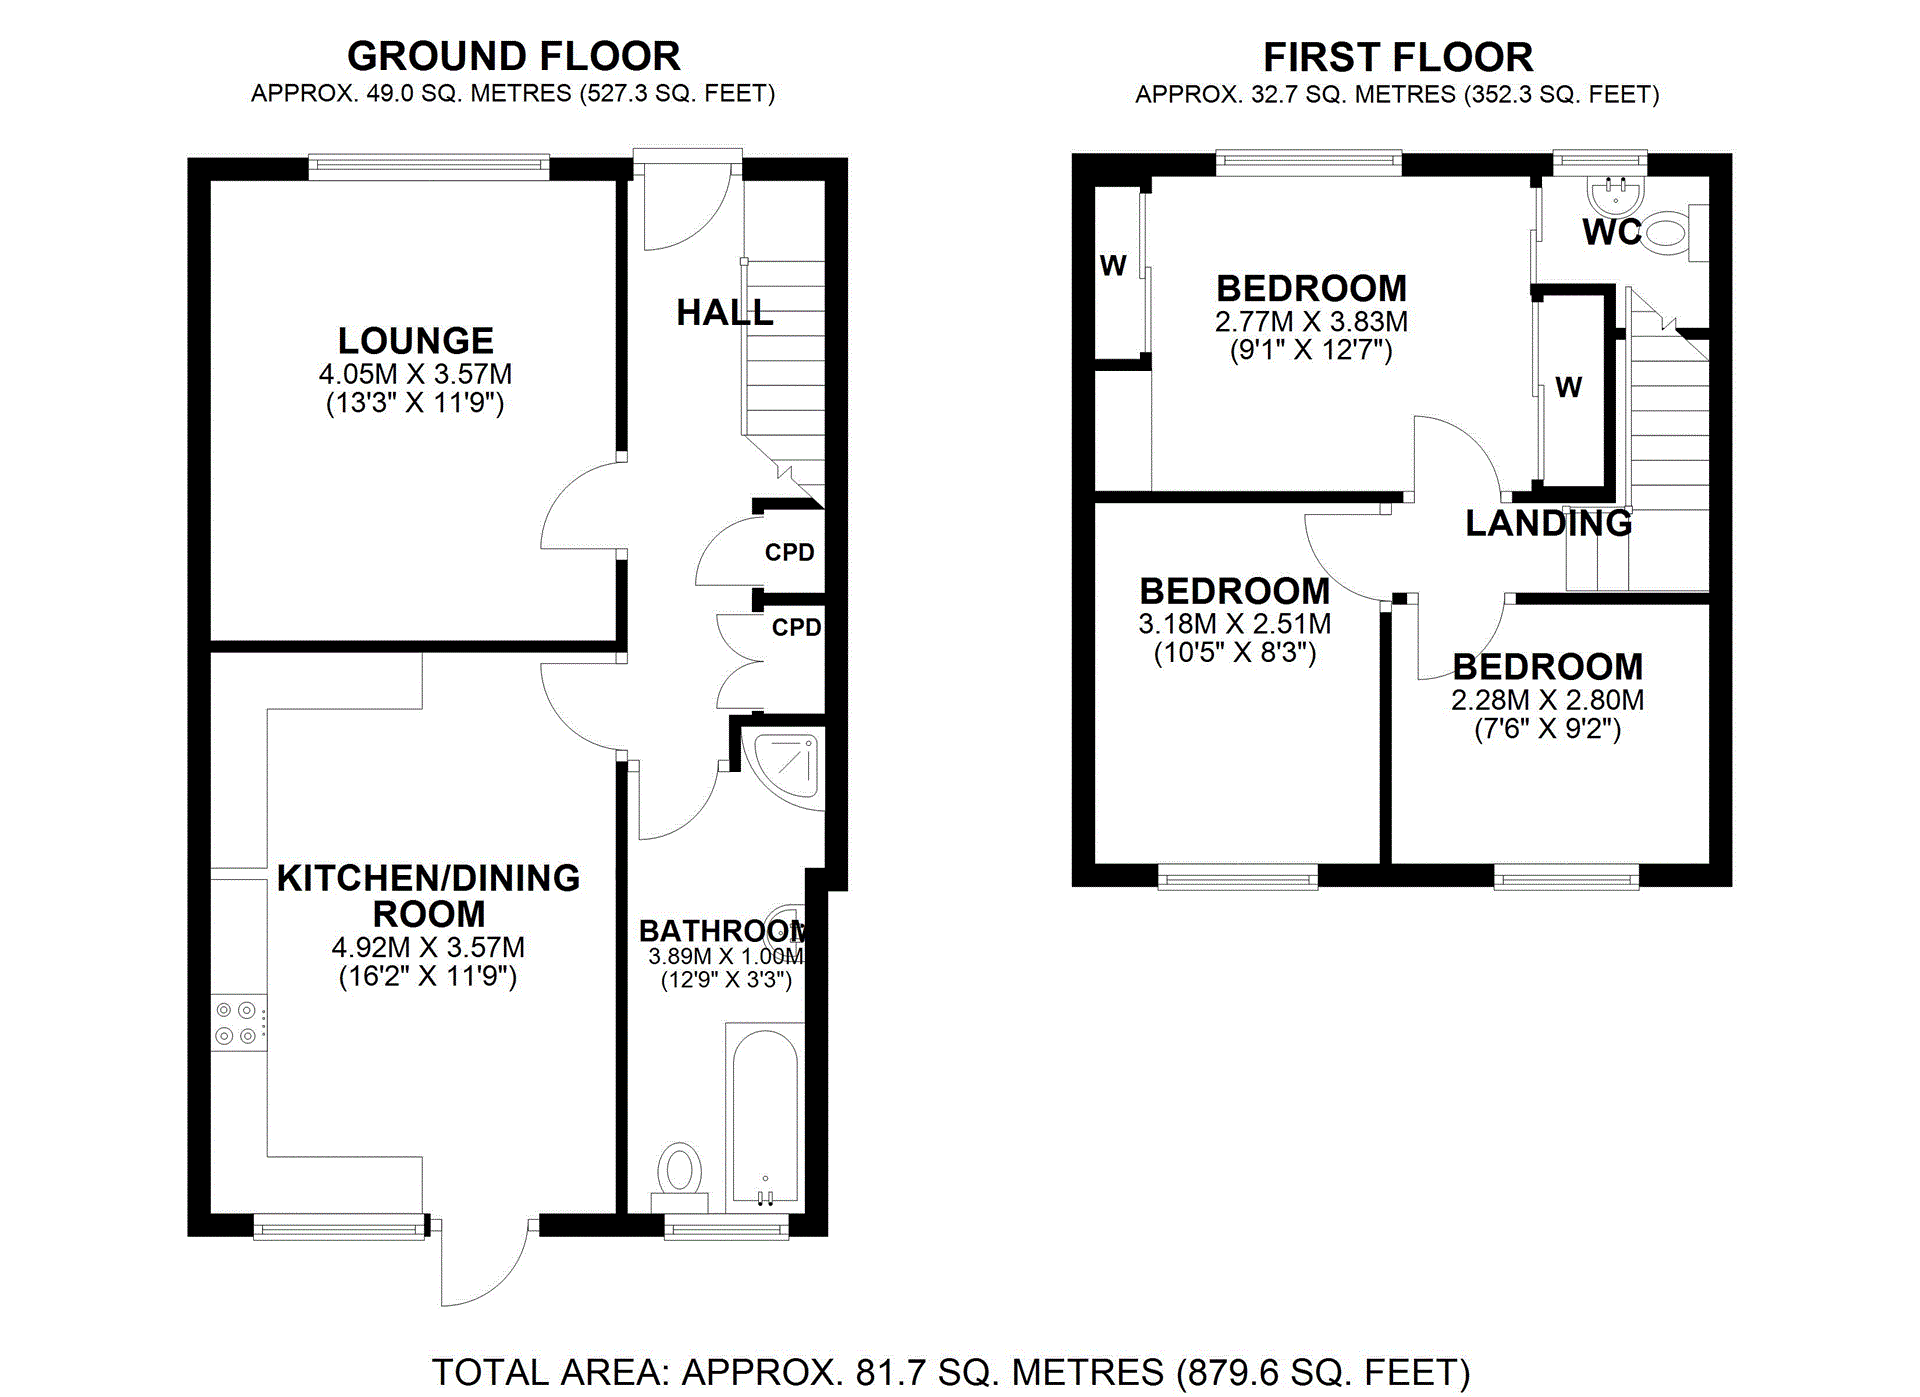
Lounge: 13'3 x 11'9 Double glazed window to front, laminated wooden flooring, low voltage lighting, radiator, dimmer switches, ample power points.
Kitchen/Dining Room: 16'2 x 11'9 Modern white wall and base units, inset hob with stainless steel extractor over, Bosch stainless steel built-in oven, marble effect worktops, inset stainless steel sink unit with mixer tap, plumbed for washing machine, integrated appliances, ample power points, low voltage lighting, fully tiled, double glazed door and windows to rear.
Bathroom: Modern suite comprising panel bath with mixer tap and shower attachment, low level WC, wash hand basin set in vanity unit, walk-in shower cubicle with thermostatic overhead shower, fully tiled, inset low voltage lighting, double glazed window to rear.
Landing: Stairs to first floor, laminated flooring to landing, access to loft, doors leading to:
Bedroom 1: 12'7 x 9'1 Double glazed windows to front, radiator, laminated wooden flooring, ample power points, range of built-in wardrobes incorporating access to a low level WC and small wash hand basin.
Bedroom 2: 10'5 x 8'3 Double glazed windows to rear, radiator, laminated wooden flooring, ample power points.
Bedroom 3: 9'2 x 7'6 Double glazed window to rear, laminated wooden flooring, radiator, ample power points.
Rear Garden: Approx. 60'0. Mainly laid to lawn with flower borders, timber shed to rear, very sunny aspect.
Council Tax Band: C.
Total Floor Area: 879.6 sq ft.
Viewing: Strictly by appointment with John Alan Estate Agents.
Tenure: Freehold
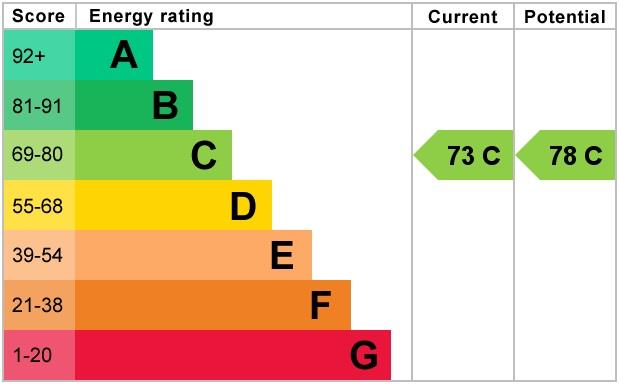
EPC
Broadband
Download speed
Upload speed
Download speed
Upload speed
Download speed
Upload speed

Broadband & mobile data availability at Sedgehill Road, London, SE6
Address shown above is the closest found to the postcode, that has Ofcom data available
Mobile Coverage
 |
Voice | Indoor |
Outdoor |
| Data | Indoor |
Outdoor |
 |
Voice | Indoor |
Outdoor |
| Data | Indoor |
Outdoor |
 |
Voice | Indoor |
Outdoor |
| Data | Indoor |
Outdoor |
 |
Voice | Indoor |
Outdoor |
| Data | Indoor |
Outdoor |
Utilities
| Electricity | Ask Agent |
| Water | Ask Agent |
| Heating | Ask Agent |
| Broadband | Ask Agent |
| Sewerage | Ask Agent |
Rights and Restrictions
| Private rights of way | No |
| Public rights of way | No |
| Restrictions | Ask Agent |
| Parking | Ask Agent |
Risks
| Flooded in last 5 years | No |
| Flood Defenses | No |
| Source of Flood | Ask Agent |
Other properties you might be interested in
